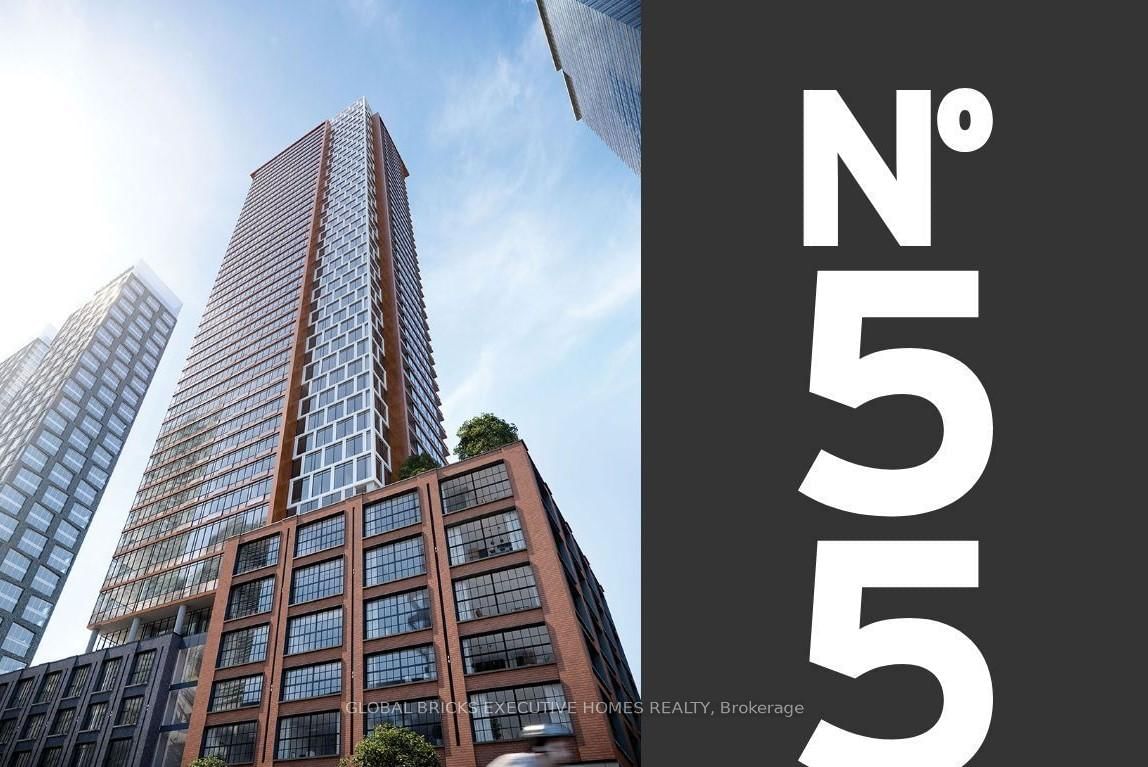
<-- style PDP --> 307-55 Mercer Street, Toronto - Condo Apt for lease for $3,200
  • new
  • for lease

307-55 Mercer Street

Toronto, Ontario, M5V 0W4 - Waterfront Communities C1

$3,200

  • Neighbourhood

    Waterfront Communities C1

  • Major Intersection

    Blue Jays Way & King St. W

  • Listed Since: 3 day(s)

  • Last update: today

Overview

  • Property Type

    Condo Apt, Apartment

  • Bedrooms

    2 + 1

  • Bathrooms

    2

  • Square Feet

    700-799

  • Exposure

    North

  • Total Parking

    n/a

  • Locker

    Owned

  • Furnished

    No

  • Balcony

    None

Property Description

Property description for 307-55 Mercer Street, Toronto

If you are a high achiever, then this is for you. Exceptionally well-laid out unit, spacious, 2BR+Den/study. Clean lines, fully integrated appliances with matching cabinet finish. Access the coworking area with its breakout rooms, boardroom, and social spaces. A dog run, half size basketball court, outdoor gym, landscaped terraces designed for entertaining. Fitness area comes outfitted with Peloton pods, separate high-intensity cardio, cross-training zones, and a yoga studio. The unit can be furnished for the right clients. Roller shades being installed. Students welcomed. A building by Centre Court - with a track record of 15 high-rise residential communities throughout the GTA, collectively representing over 7,000 homes and 3.5 billion dollars of development value, with the finest planners, architects, interior designers, and construction trades in the business. The amenities at 55 Mercer are excellent. The grand lobby, Fendi furniture, bronze inlay mirrors, plush 24-hour attended, state-of-the-art fitness, co-working and entertainment spaces. Spread over three floors.

Listed by CENTURY 21 HERITAGE GROUP LTD.

  • MLS #

    C13604396

  • Sq. Ft

    700-799

  • Sq. Ft. Source

    MLS

  • Year Built

    Available Upon Request

  • Basement

    None

  • View

    n/a

  • Garage

    None

  • Parking Type

    None

  • Locker

    Owned

  • Pets Permitted

    Yes-with Restrictions

  • Exterior

    Stucco/Plaster

  • Fireplace

    N

  • Security

    n/a

  • Elevator

    n/a

  • Laundry Level

    Main

  • Building Amenities

    Concierge,Elevator,Exercise Room,Gym,Other,Visitor Parking

  • Maintenance Fee Includes

    n/a

  • Property Management

    55 Mercer Property Management

  • Heat

    Forced Air

  • A/C

    Central Air

  • Water

    n/a

  • Water Supply

    n/a

  • Central Vac

    N

  • Cert Level

    n/a

  • Energy Cert

    n/a

  • Living

    6.91 x 2.85 ft Flat level

    Laminate, Large Window, O/Looks Dining

  • Dining

    6.91 x 2.85 ft Flat level

    Laminate, O/Looks Living

  • Br

    3.38 x 2.93 ft Flat level

    Laminate, 4 Pc Ensuite, Large Window

  • 2nd Br

    2.85 x 2.87 ft Flat level

    Laminate, Closet

  • Study

    1.68 x 1.7 ft Flat level

    Laminate, Closet

  • Kitchen

    6.91 x 2.85 ft Flat level

    Laminate, Galley Kitchen, B/I Appliances

  • MLS #

    C13604396

  • Sq. Ft

    700-799

  • Sq. Ft. Source

    MLS

  • Year Built

    Available Upon Request

  • Basement

    None

  • View

    n/a

  • Garage

    None

  • Parking Type

    None

  • Locker

    Owned

  • Pets Permitted

    Yes-with Restrictions

  • Exterior

    Stucco/Plaster

  • Fireplace

    N

  • Security

    n/a

  • Elevator

    n/a

  • Laundry Level

    Main

  • Building Amenities

    Concierge,Elevator,Exercise Room,Gym,Other,Visitor Parking

  • Maintenance Fee Includes

    n/a

  • Property Management

    55 Mercer Property Management

  • Heat

    Forced Air

  • A/C

    Central Air

  • Water

    n/a

  • Water Supply

    n/a

  • Central Vac

    N

  • Cert Level

    n/a

  • Energy Cert

    n/a

  • Living

    6.91 x 2.85 ft Flat level

    Laminate, Large Window, O/Looks Dining

  • Dining

    6.91 x 2.85 ft Flat level

    Laminate, O/Looks Living

  • Br

    3.38 x 2.93 ft Flat level

    Laminate, 4 Pc Ensuite, Large Window

  • 2nd Br

    2.85 x 2.87 ft Flat level

    Laminate, Closet

  • Study

    1.68 x 1.7 ft Flat level

    Laminate, Closet

  • Kitchen

    6.91 x 2.85 ft Flat level

    Laminate, Galley Kitchen, B/I Appliances

Thinking of Selling?

Find Out Your Home’s Value in Today’s Market!

No Email or Signup is required to view your home estimate.

estimate your home value

Contact Manoj Kukreja

Sales Representative,
Century 21 People’s Choice Realty Inc.,
Brokerage
(647) 576 - 2100

Manoj profile avatar

Property History

Property history for 307-55 Mercer Street, Toronto

This property has been sold 3 times before. Create your free account to explore sold prices, detailed property history, and more insider data.

Sign In / Register

Inventory Graph

10 9 8 7 6 5 4 3 2 1 0 1 Months of inventory SELLER'S Market BALANCED Market BUYER'S Market

Thinking of Selling?

Find Out Your Home’s Value in Today’s Market!

No Email or Signup is required to view your home estimate.

estimate your home value

Contact Manoj Kukreja

Sales Representative, Century 21 People’s Choice Realty Inc., Brokerage
(647) 576 - 2100

Manoj profile avatar

Recent Sold Listings in Waterfront Communities C1, Toronto

Popular Cities